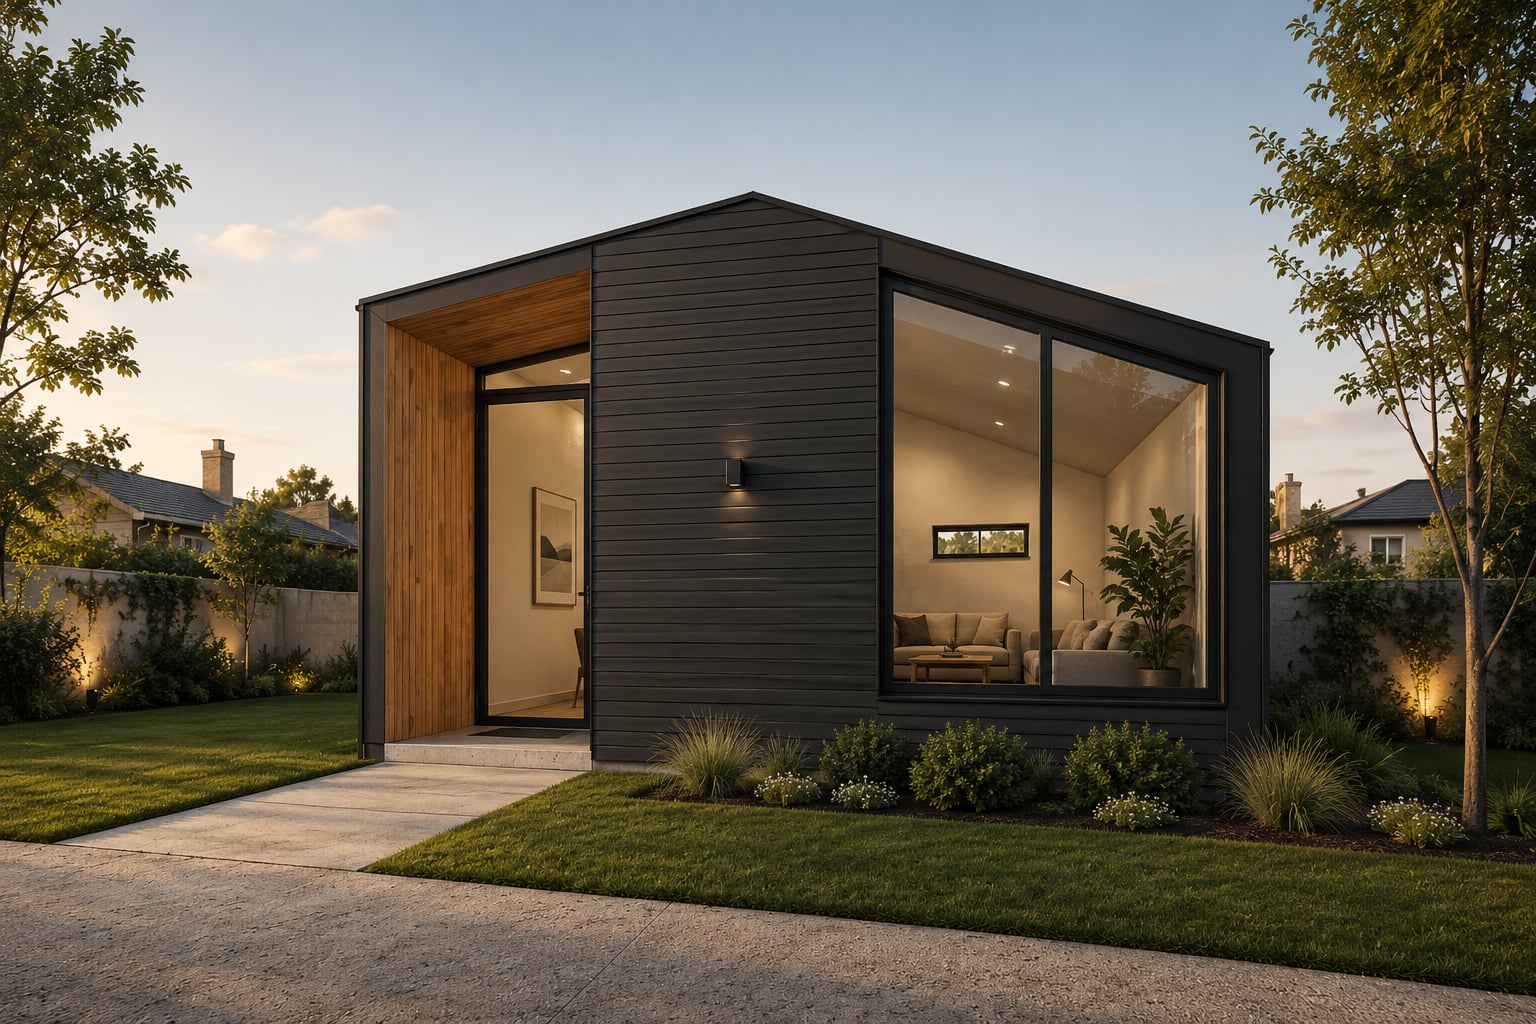
Bungalow
Selina
A single-level residence with an open plan, easy indoor-outdoor flow, and a calm, grounded silhouette.
View the SelinaWhere prefab becomes luxury.
Two architect-led prefab collections — the single-level Selina bungalow and the two-storey Livia loft — designed for modern families, private retreats, and exceptional stay experiences.
Prelux pairs precision-built construction with architectural warmth: generous glazing, distinctive rooflines, premium finishes, and layouts made to feel calm, spacious, and unmistakably yours. Choose the single-level calm of Selina or the volume and views of the Livia loft.
Each Prelux collection shares the same commitment to architecture, daylight, and craft — expressed through a different form. Selina keeps everything on one level; Livia rises into a loft.
A single-level residence with an open plan, easy indoor-outdoor flow, and a calm, grounded silhouette.
View the Selina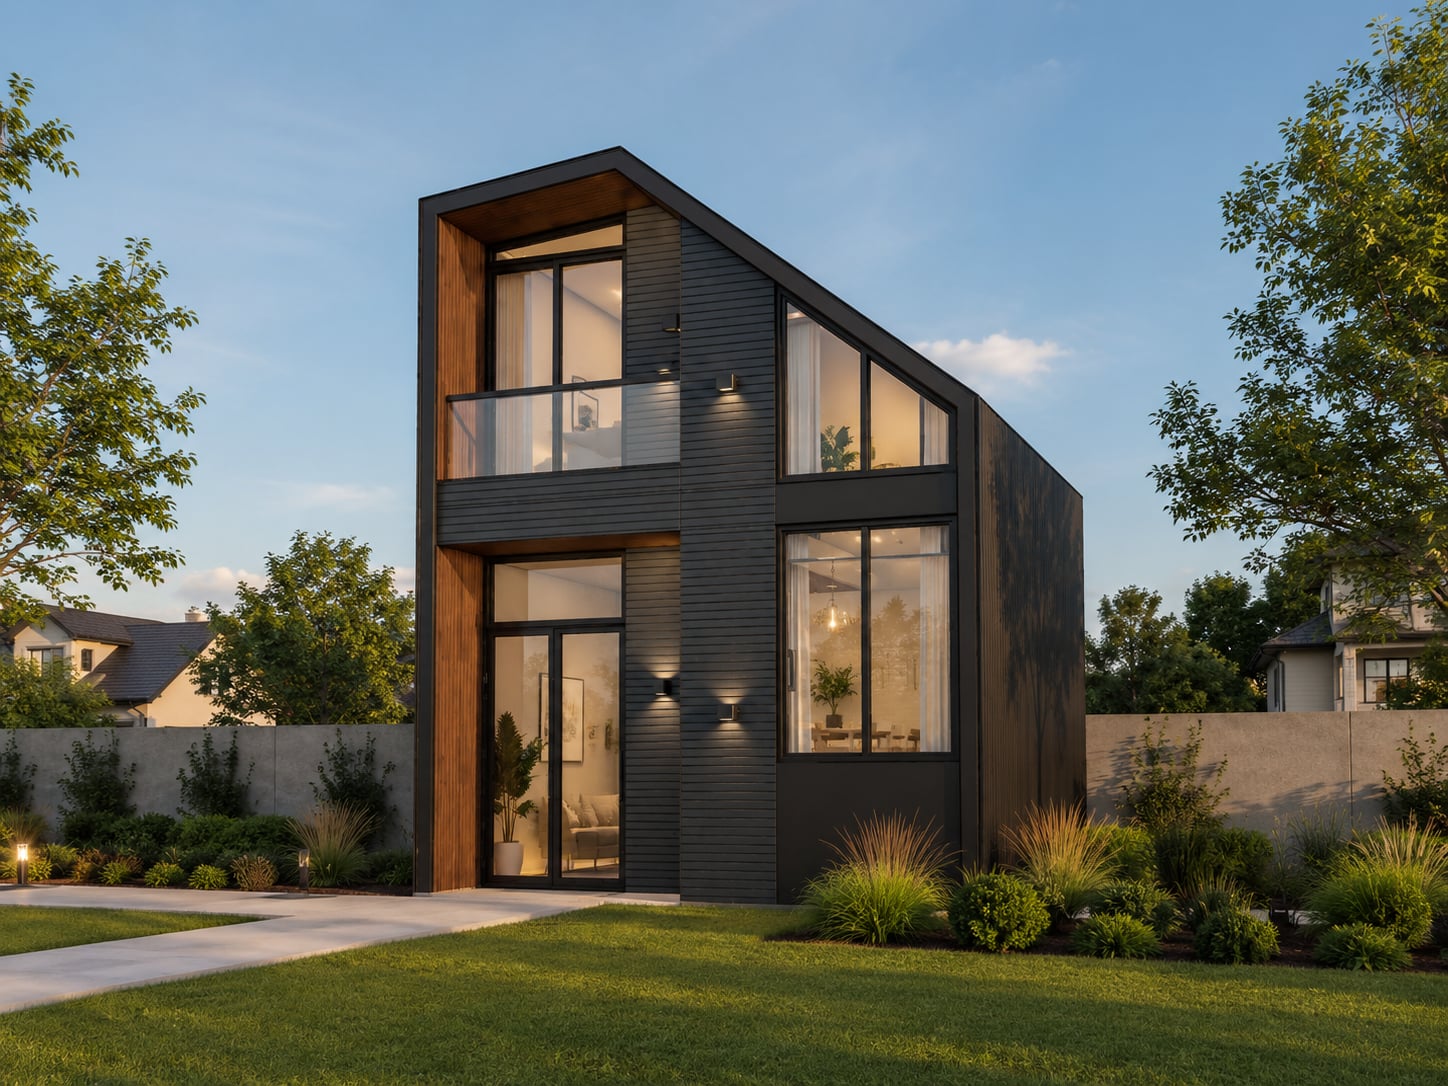
A two-storey loft residence with volume, height, and a dramatic roofline for views and a sense of arrival.
View the LiviaThe details that make a Prelux home feel architectural, practical, and ready for the way you want to live.
A strong contemporary silhouette with clean geometry, deep overhangs, and a distinctive roofline — across both collections.
Floor-to-ceiling windows invite daylight in and create a closer connection to the outdoors.
Contemporary cladding, black framed glazing, and warm timber accents create lasting character.
Design options can be calibrated for orientation, shade, airflow, and your specific site conditions.
Prefabricated components streamline construction planning and help shorten on-site work.
Explore layout, finish, and amenity options that support your property and intended use.
A single-level bungalow designed for easy, grounded living. An open plan flows from kitchen to living to the outdoors, with generous glazing and a calm, horizontal silhouette that sits gently in the landscape.
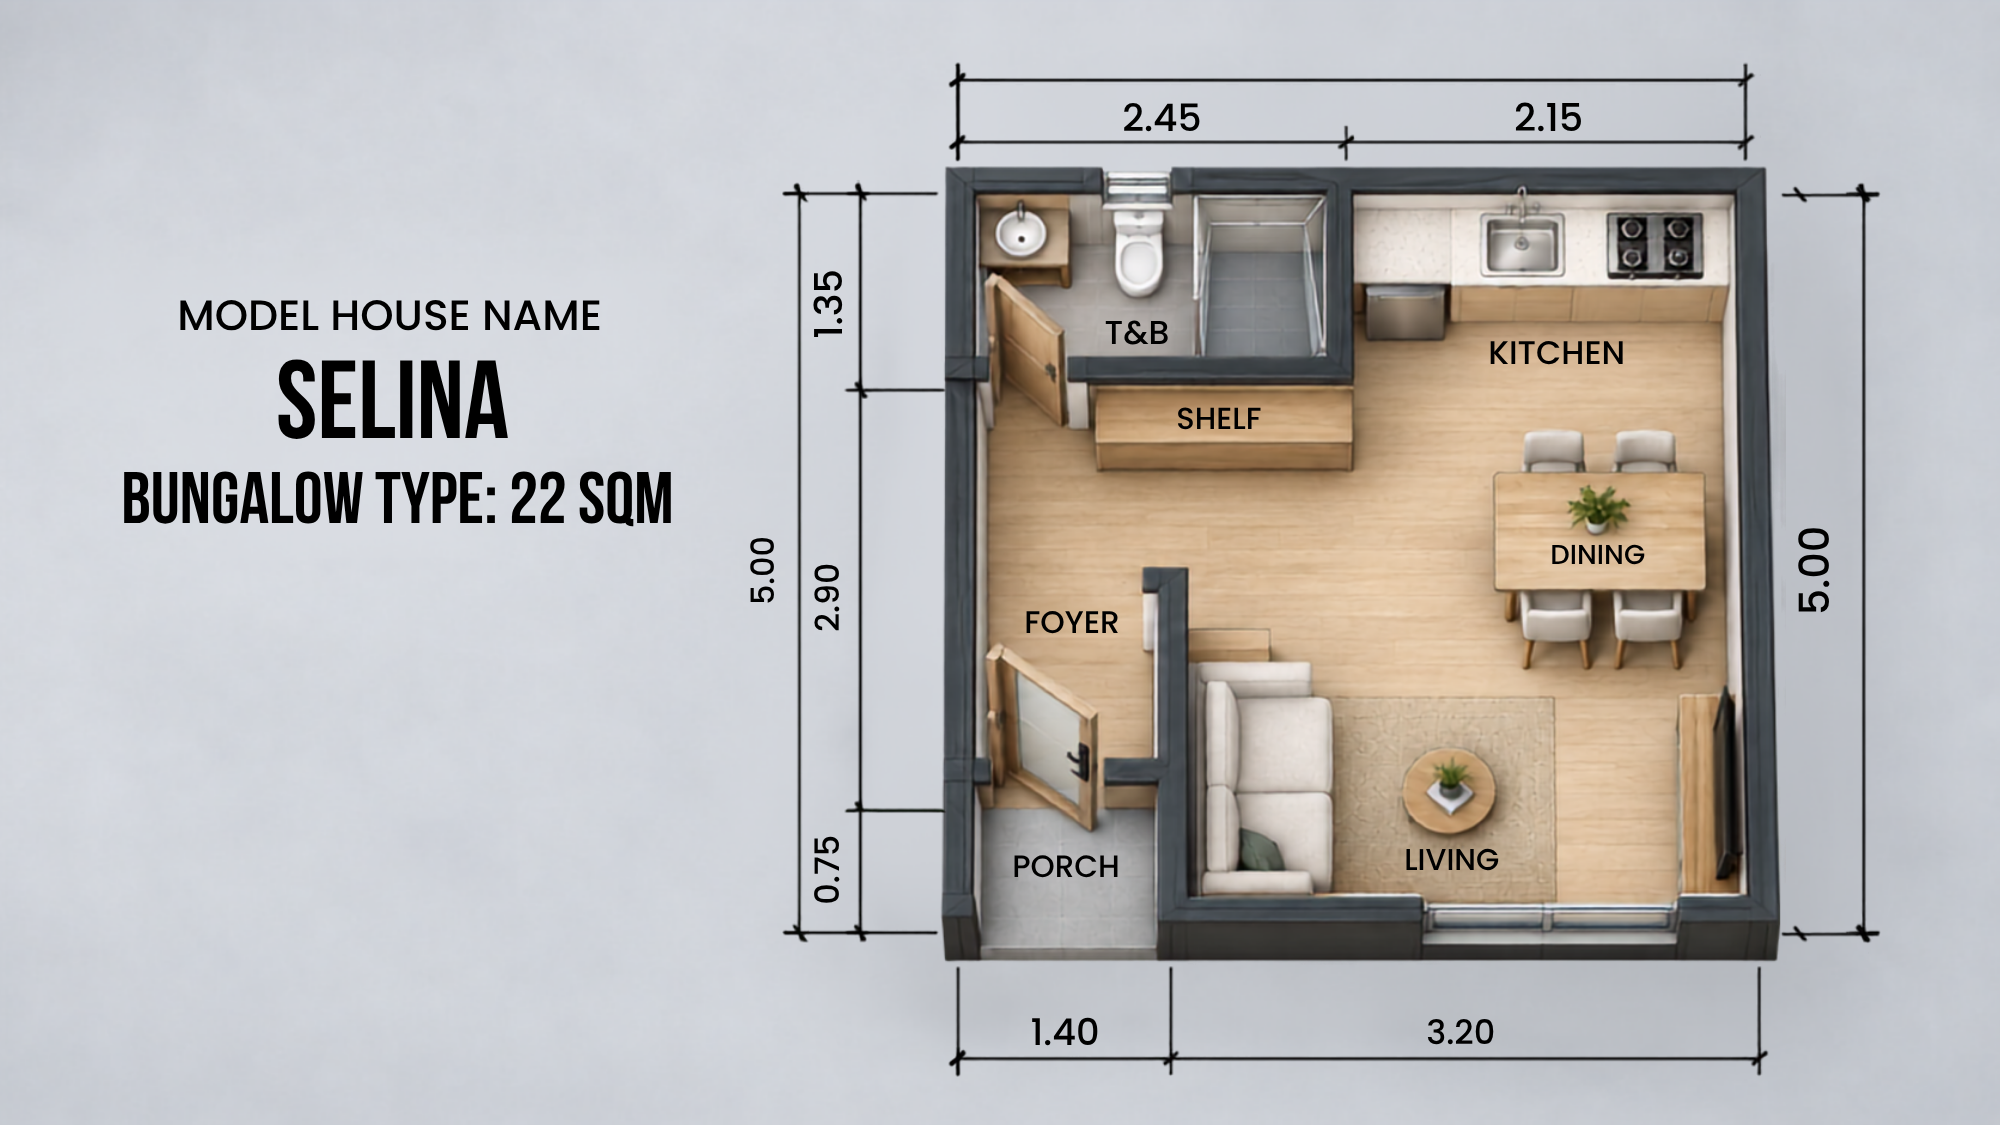
A single-level plan that keeps the studio, living, and bathroom on one easy, accessible floor with a direct connection to the outdoors.
 Front facade
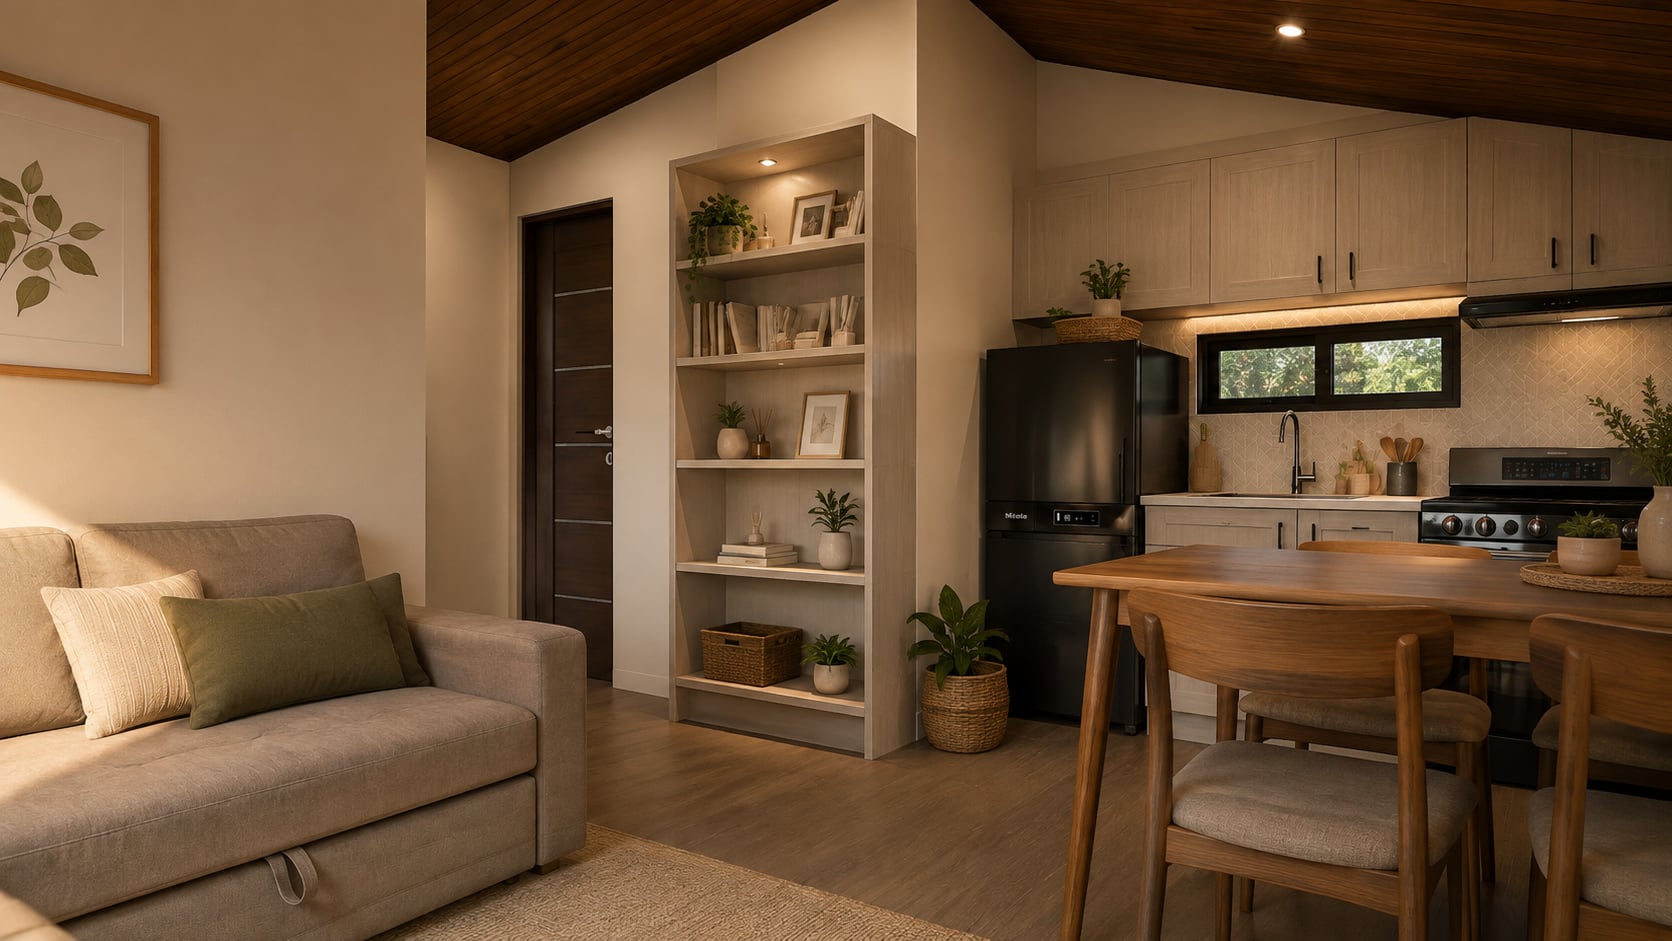 Living
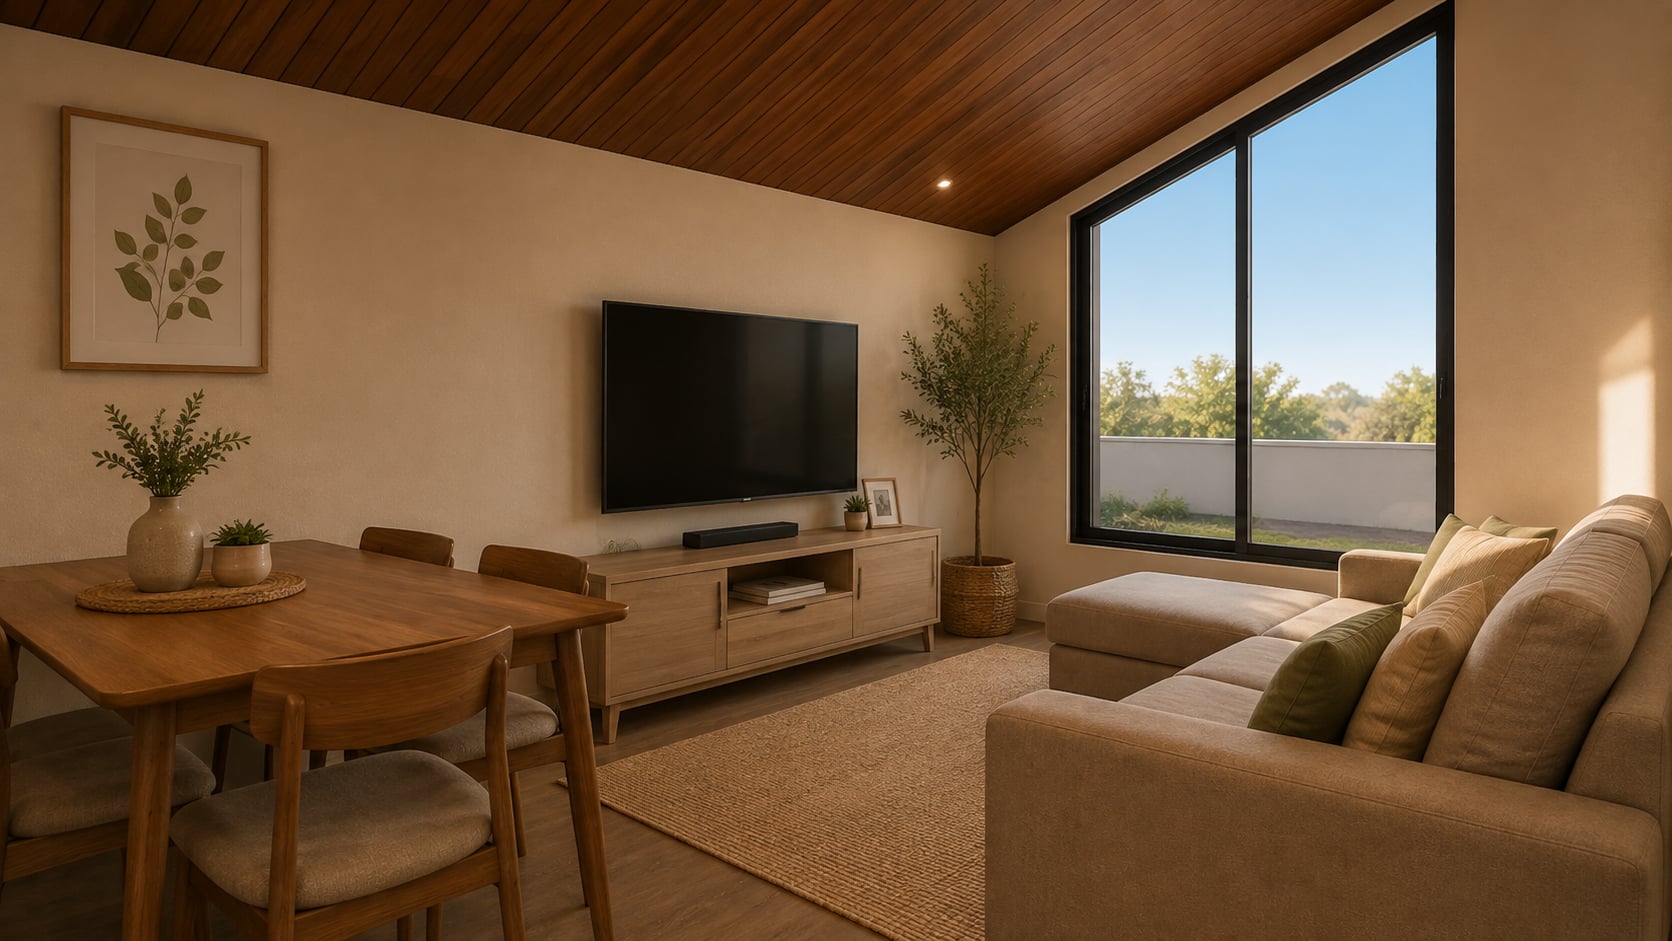 Living detail
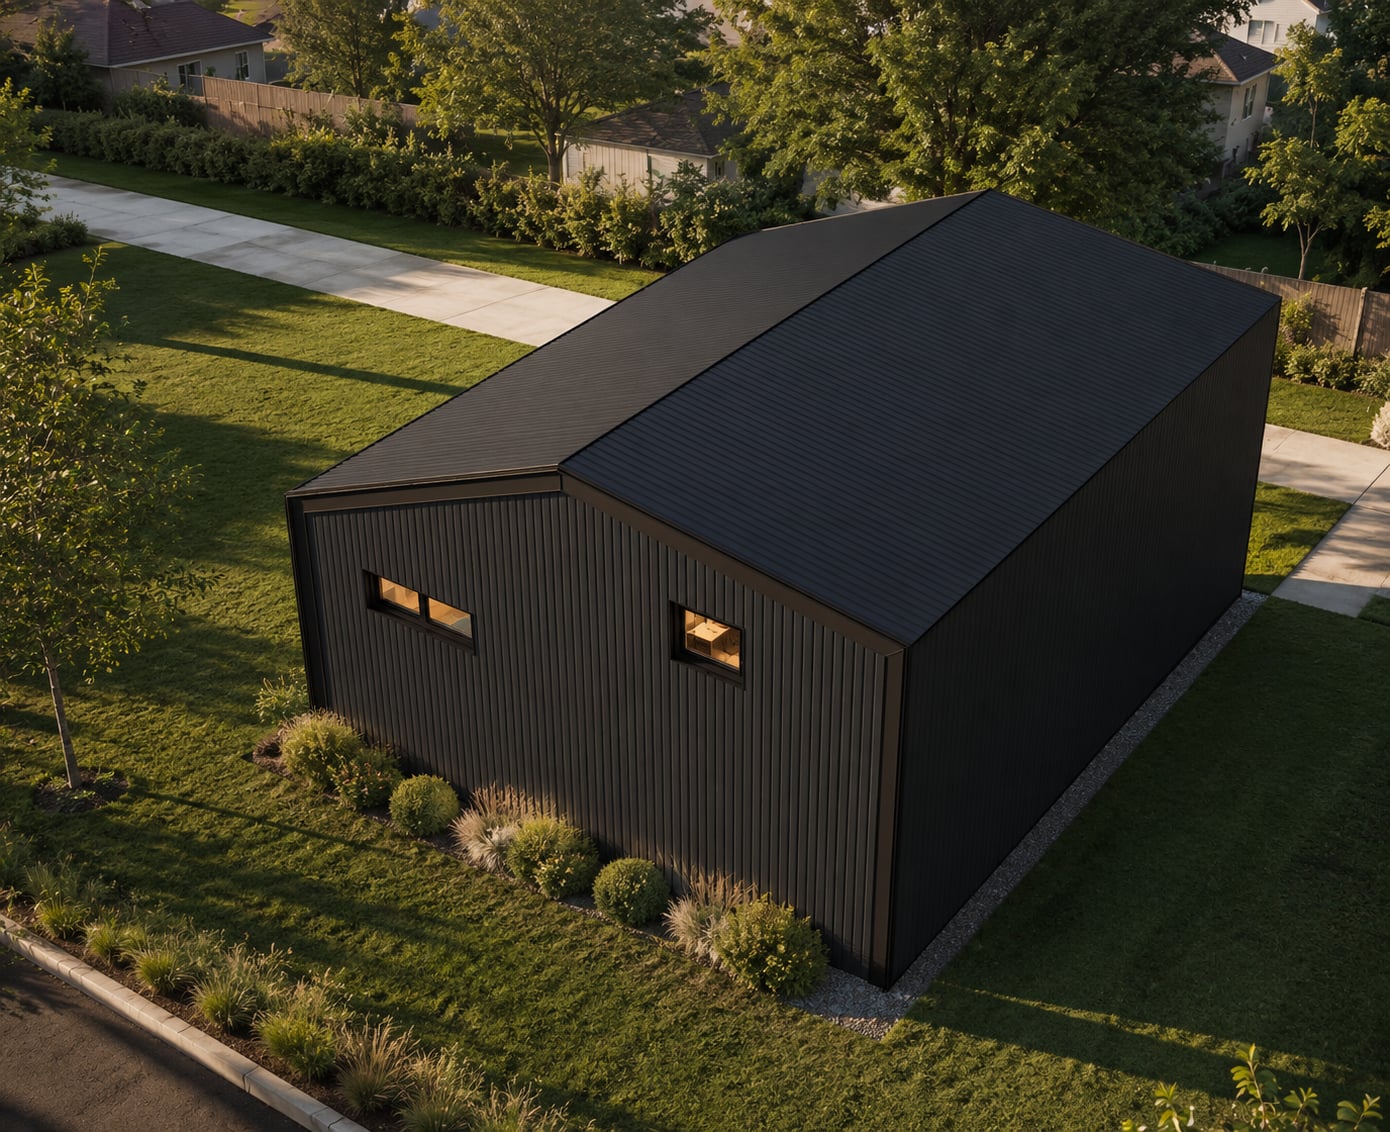 Rear
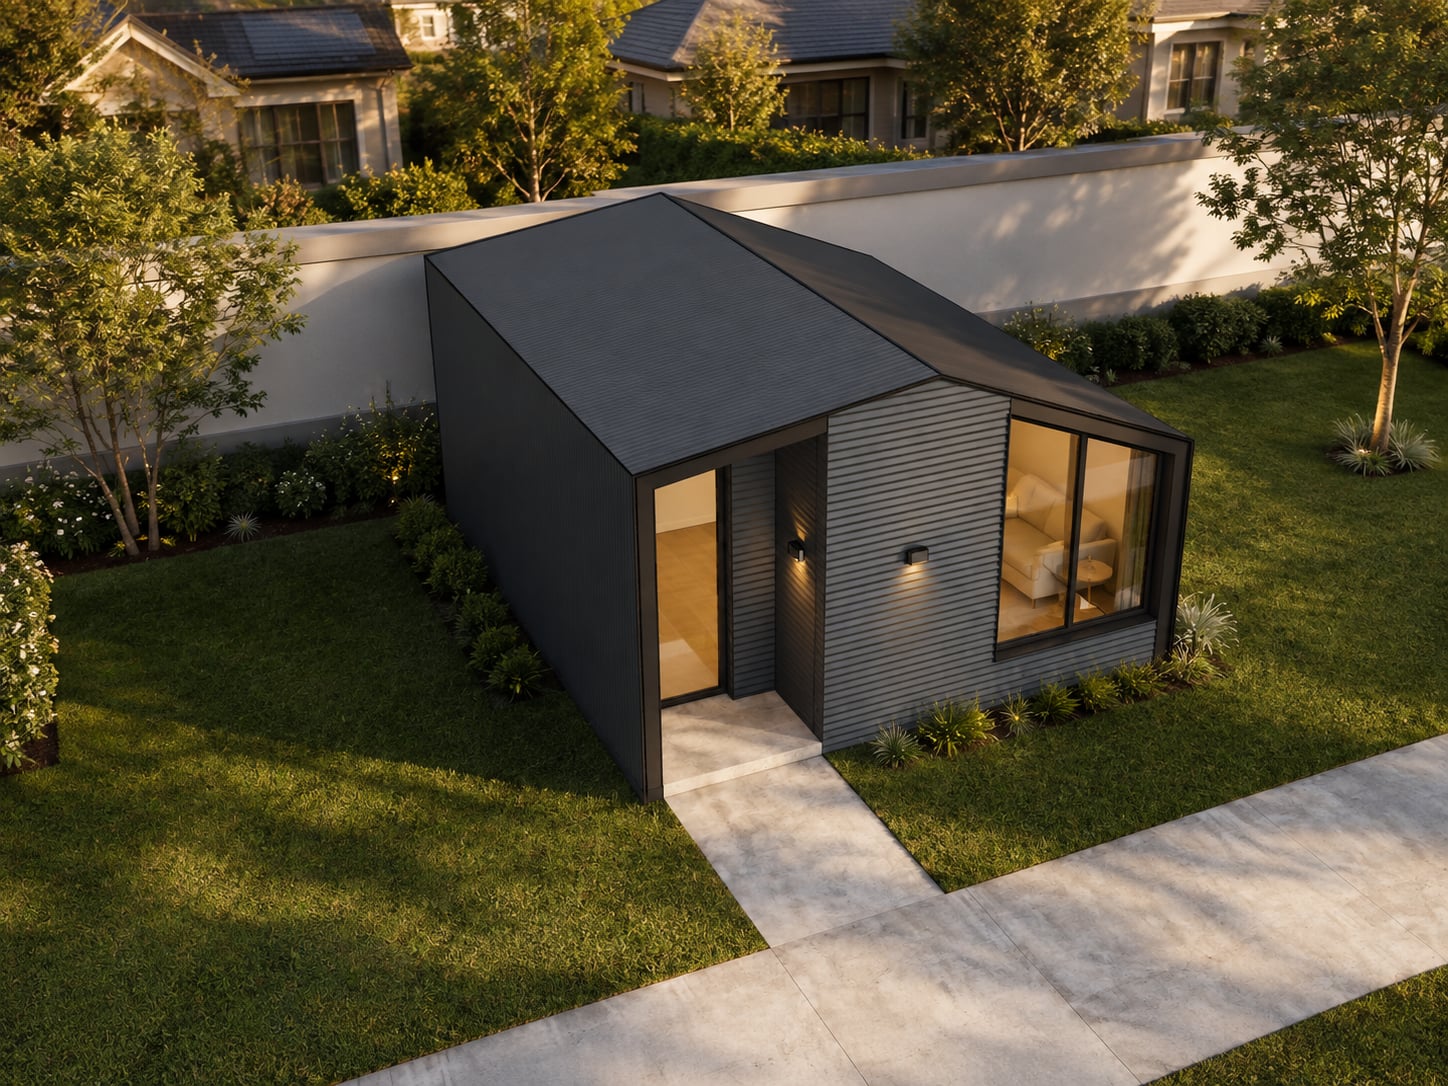 Roofline
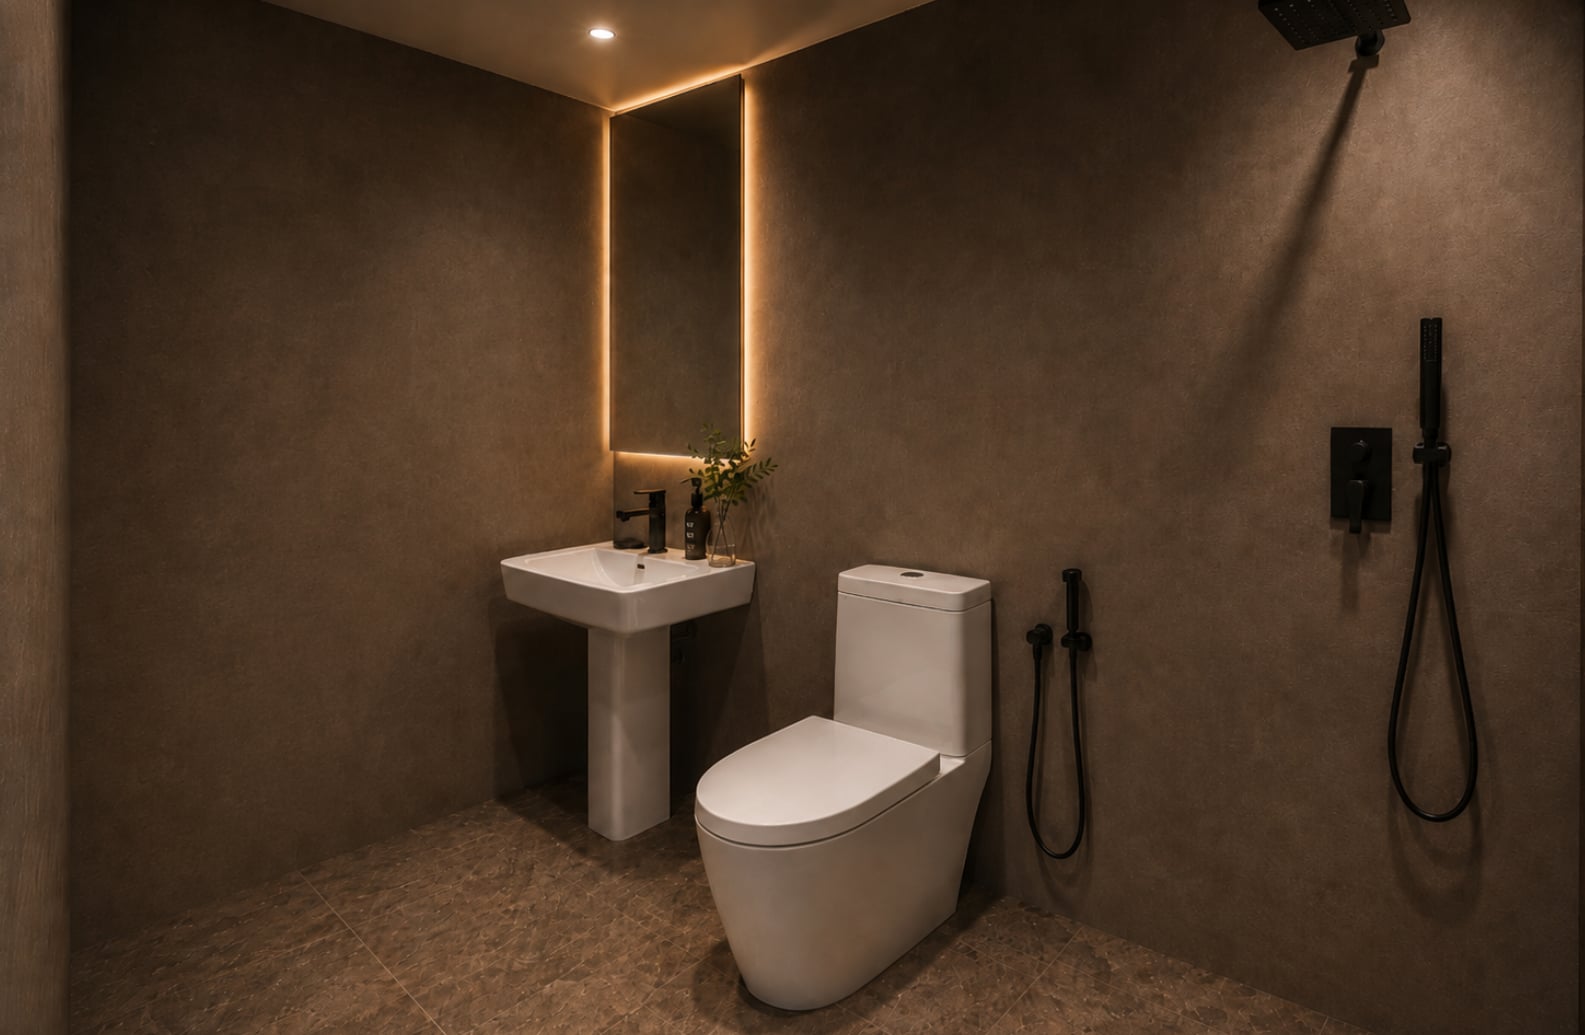 Bathroom
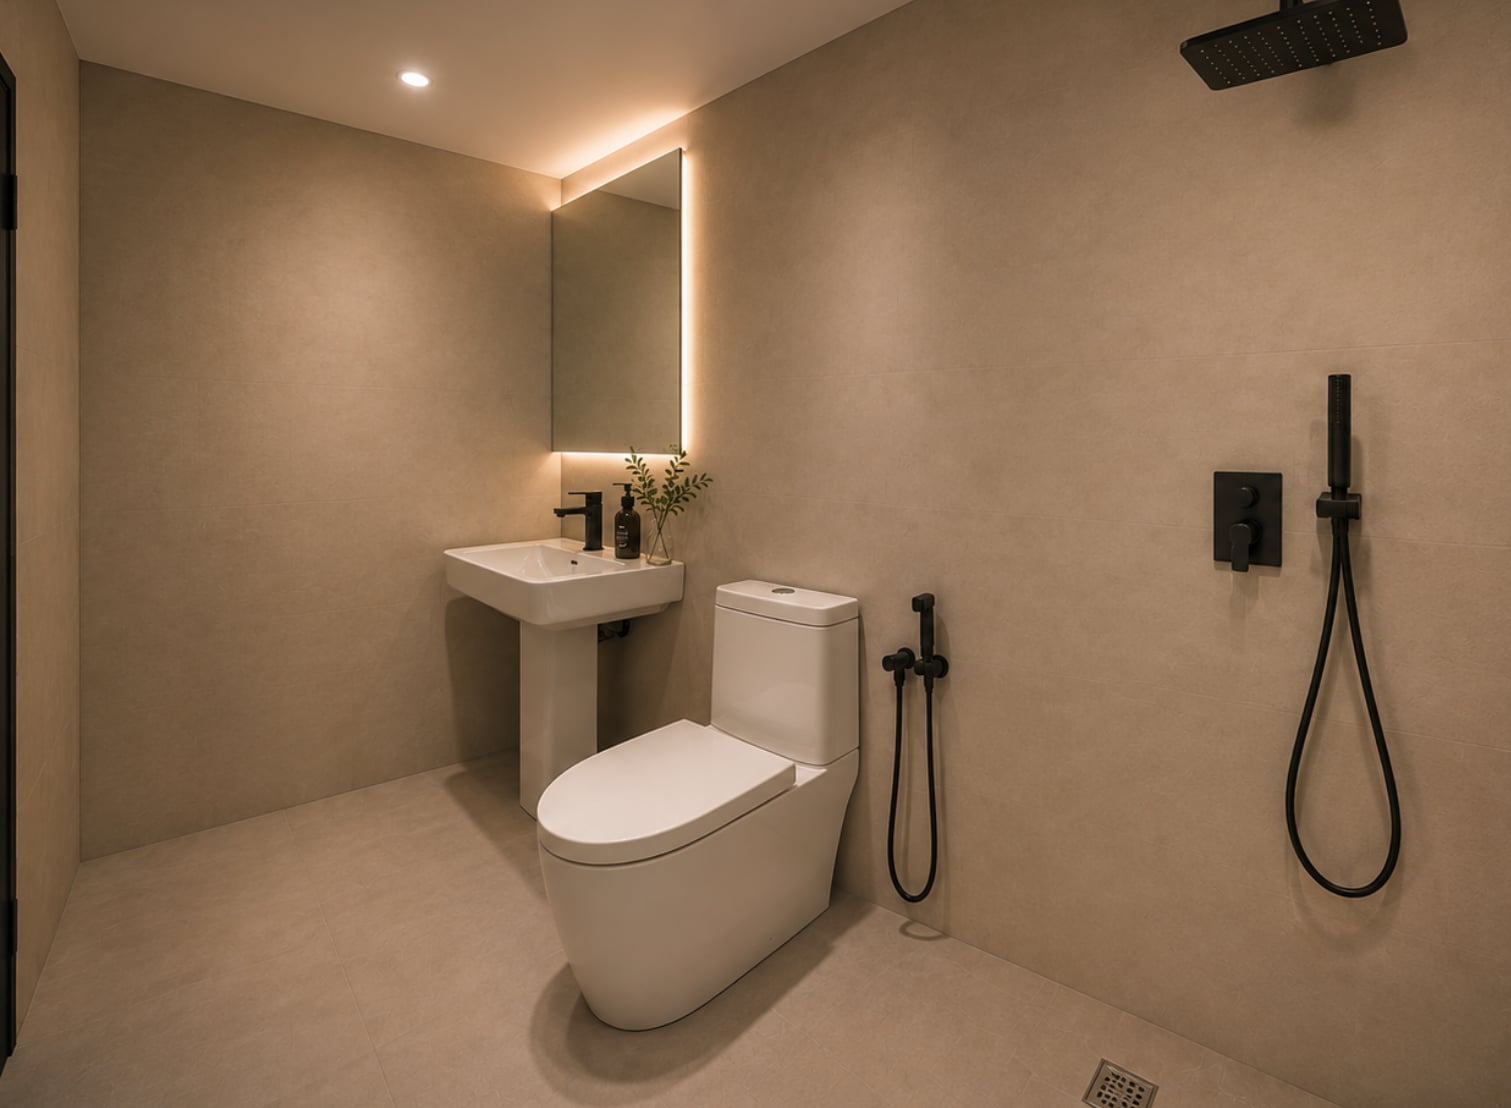 Bathroom detail
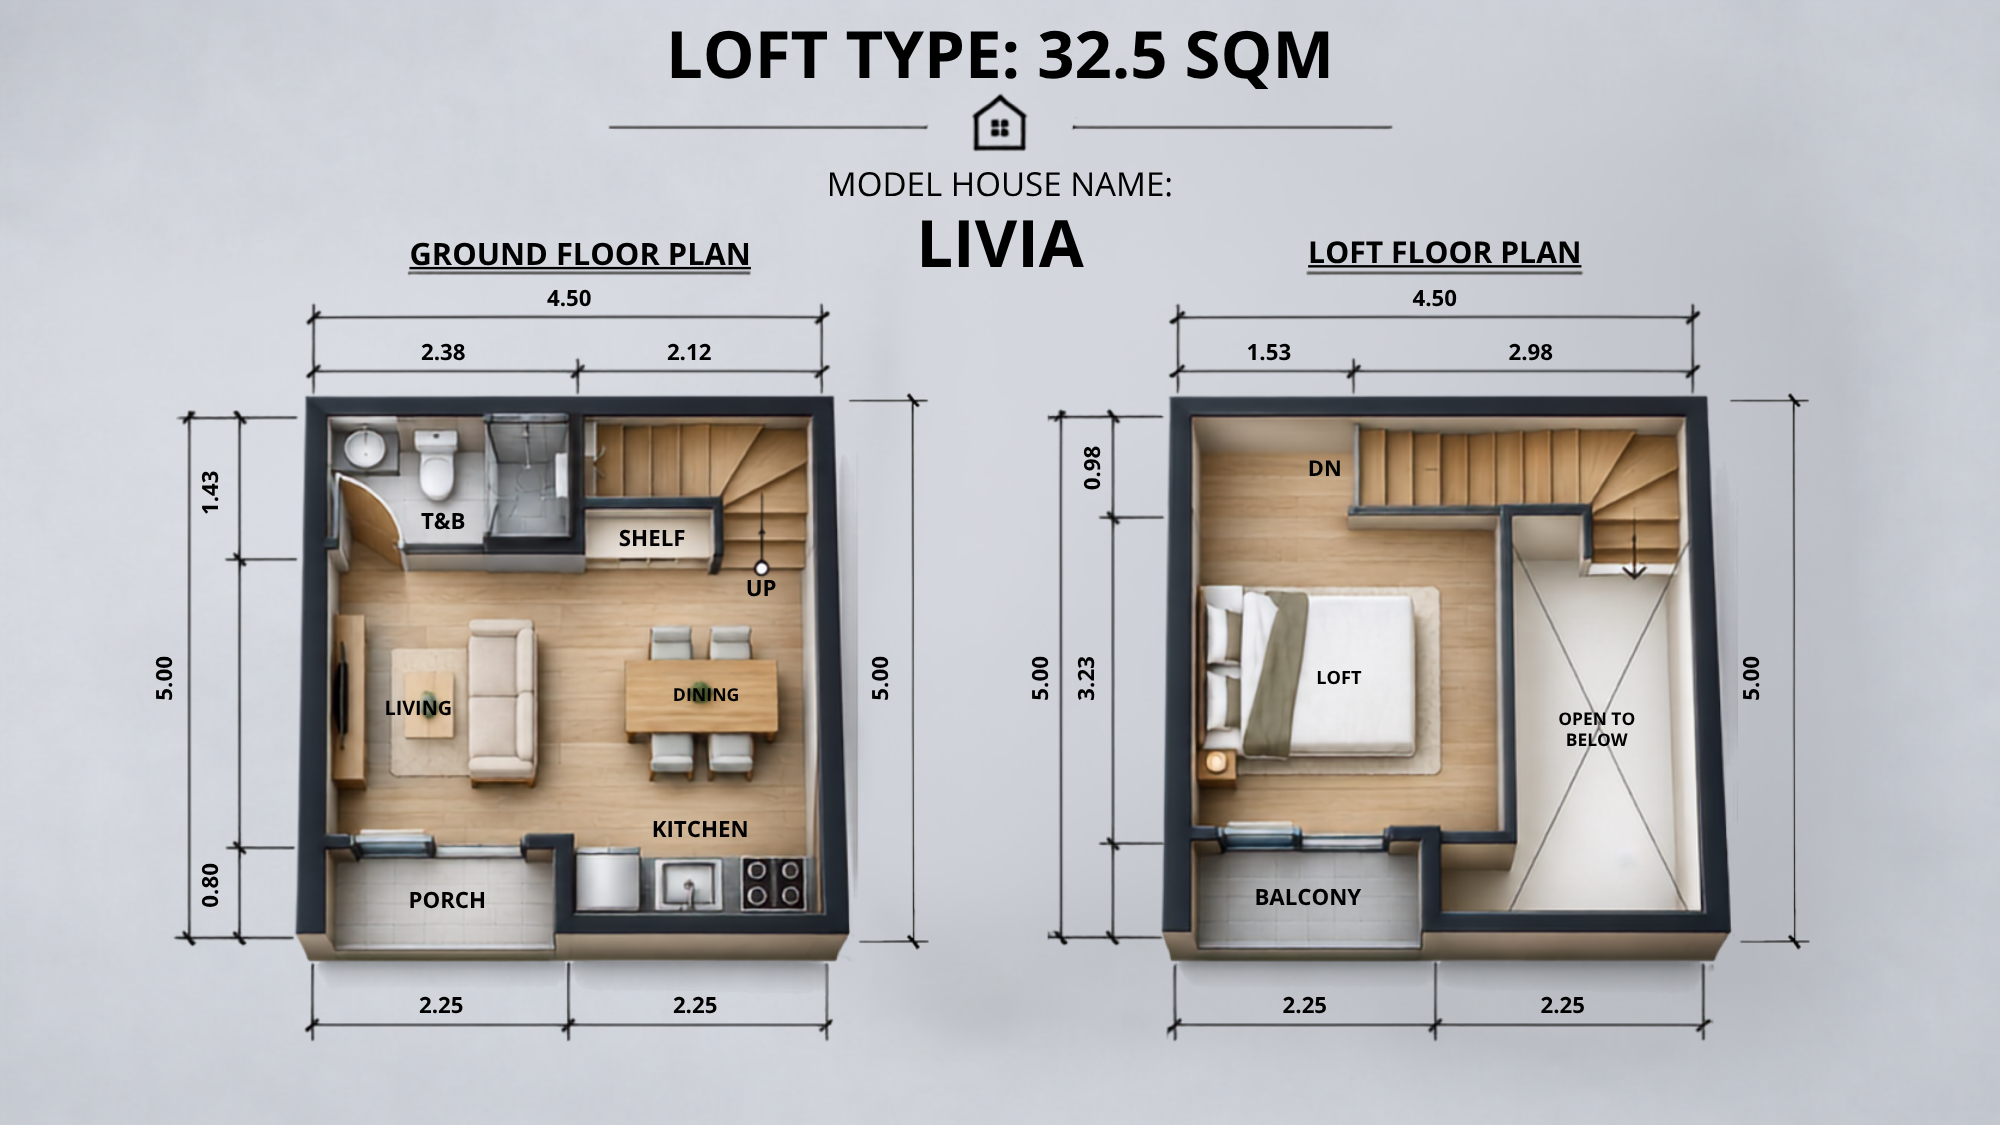
A two-storey loft residence built for volume and views. A dramatic roofline and double-height spaces give Livia a sense of arrival, with a primary suite, dedicated dining, and a foyer that sets the tone from the first step inside.
A two-storey loft plan that arranges the foyer, dining, and bathroom on the ground level, with the loft bedroom above.
 Front facade
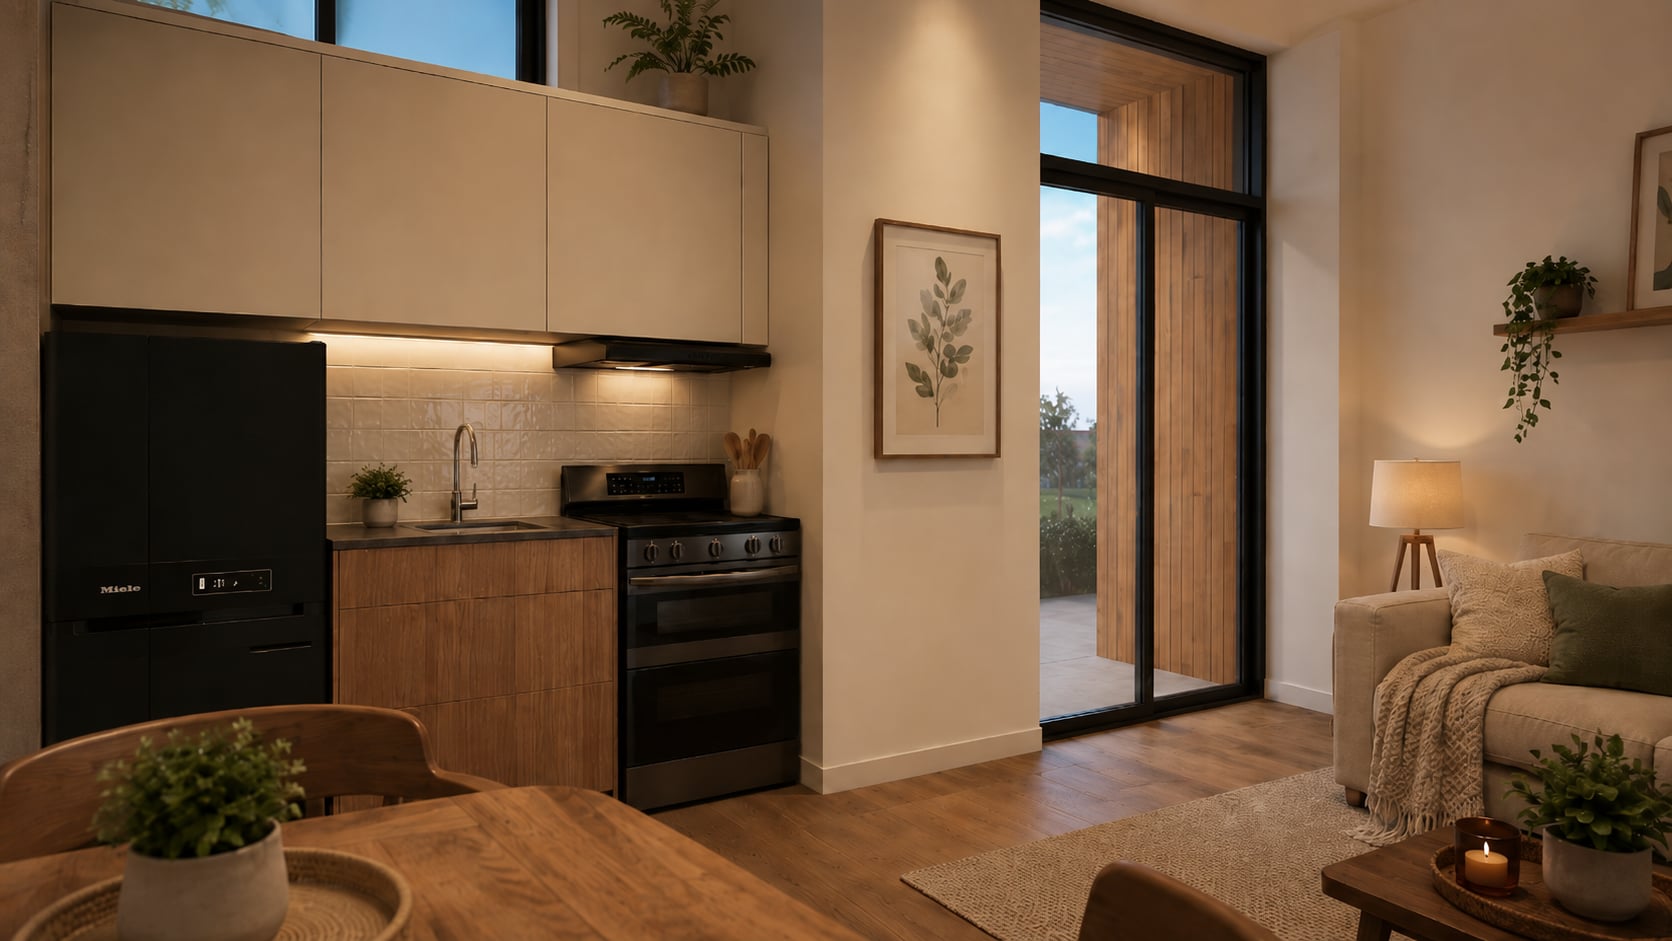 Foyer
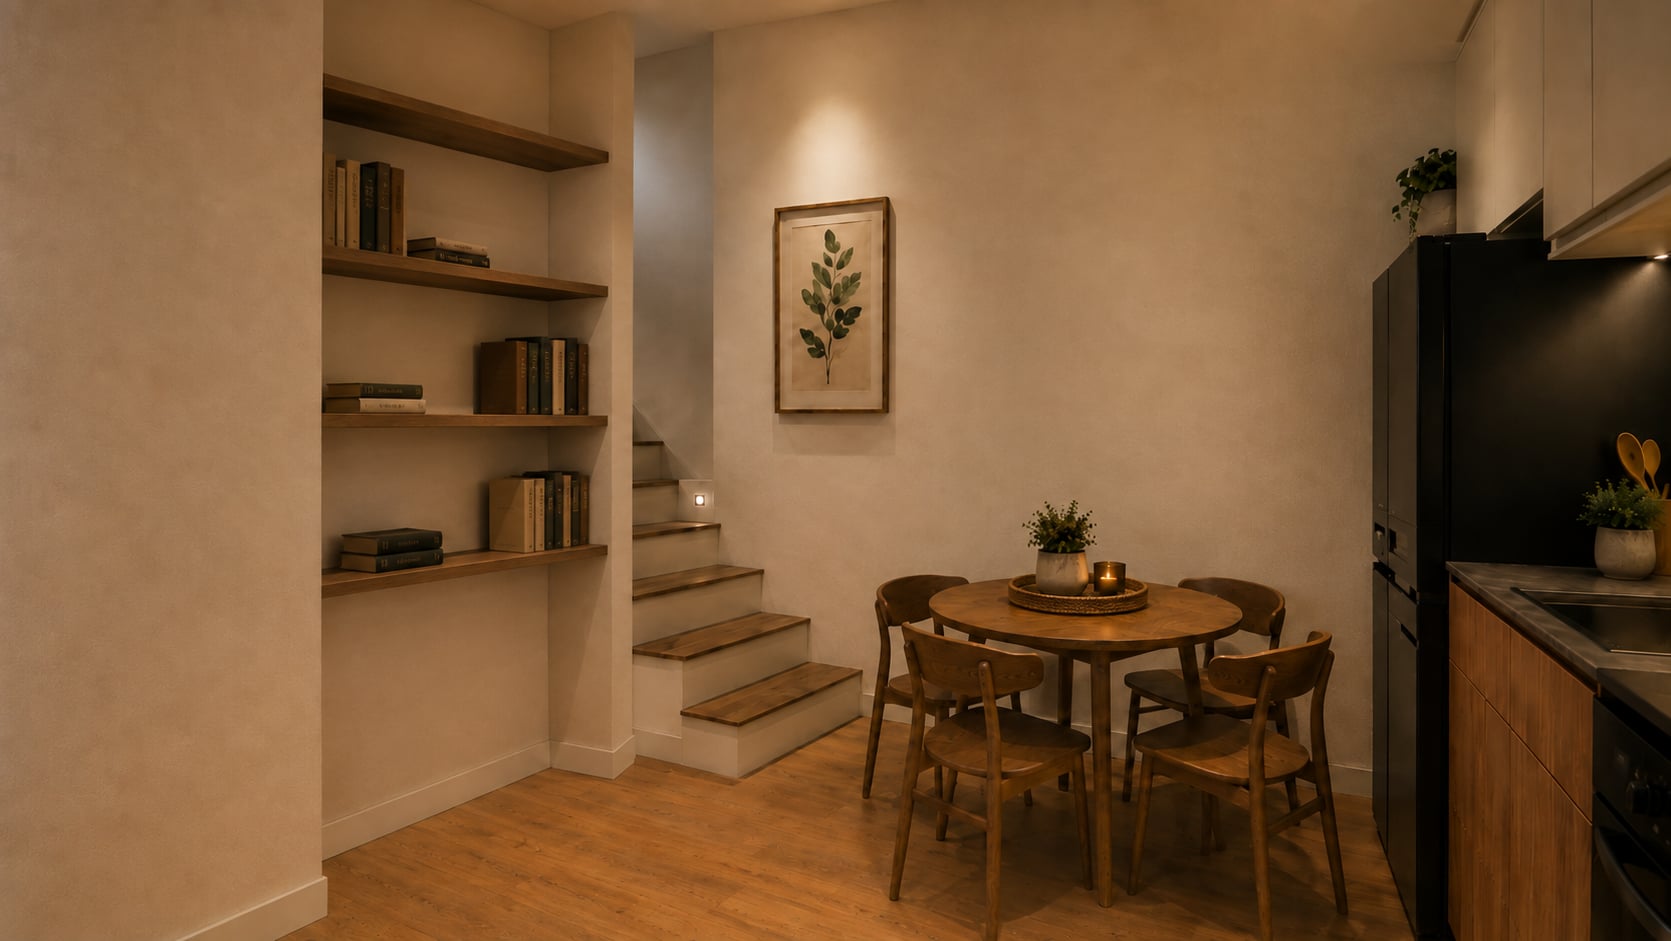 Dining
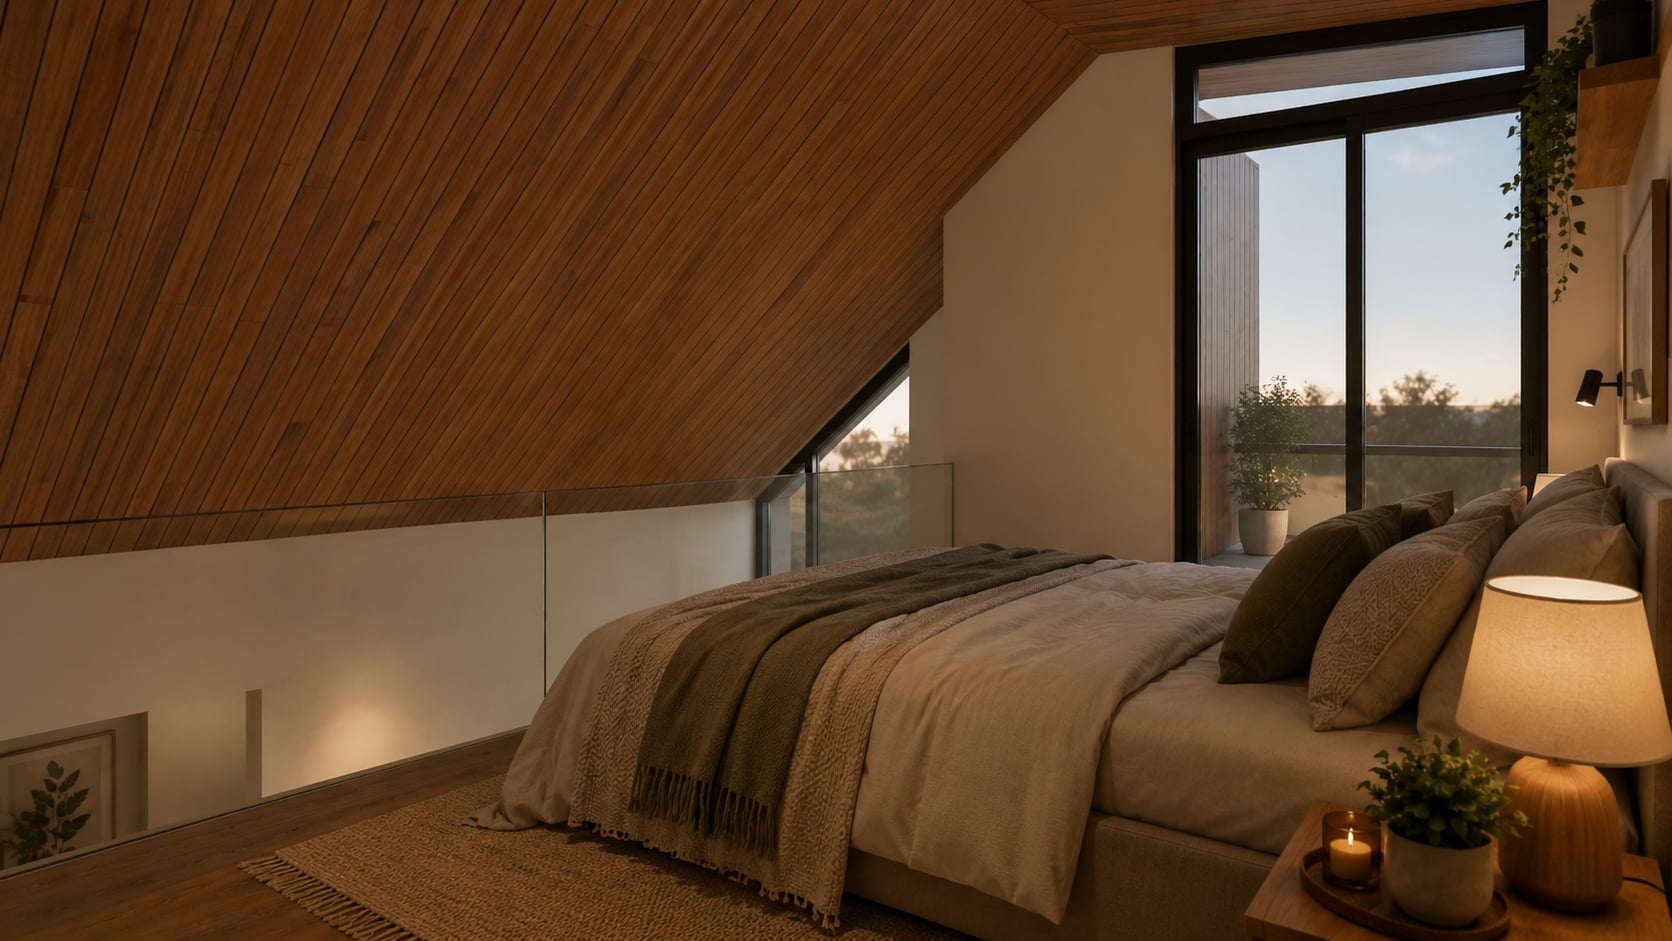 Bedroom
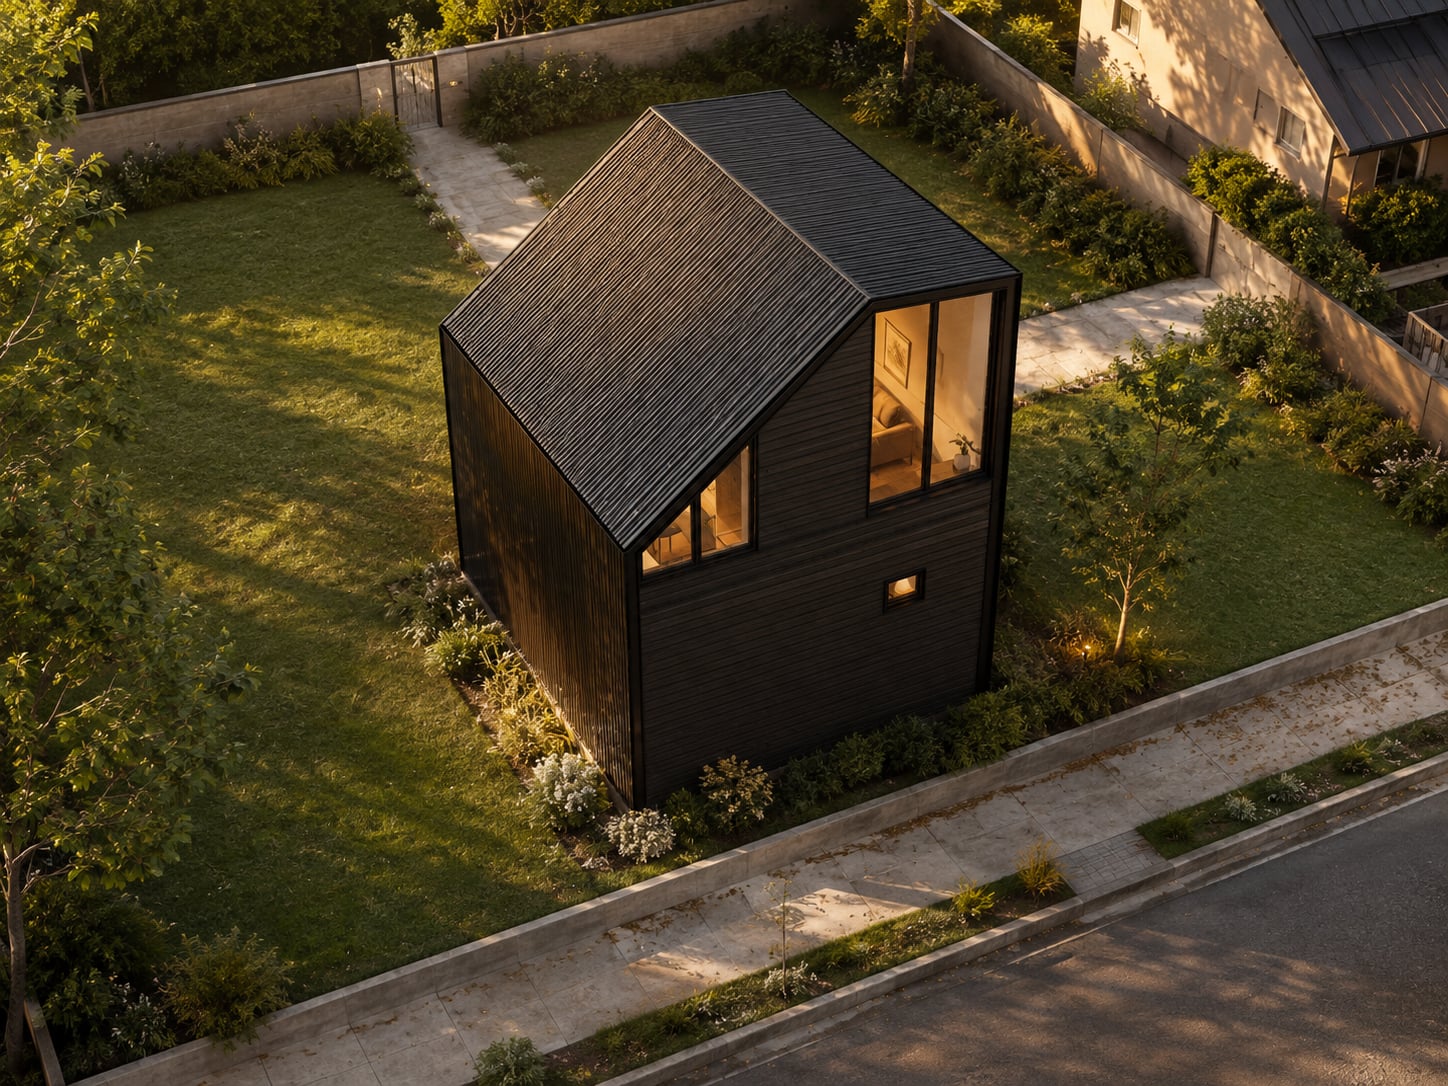 Rear
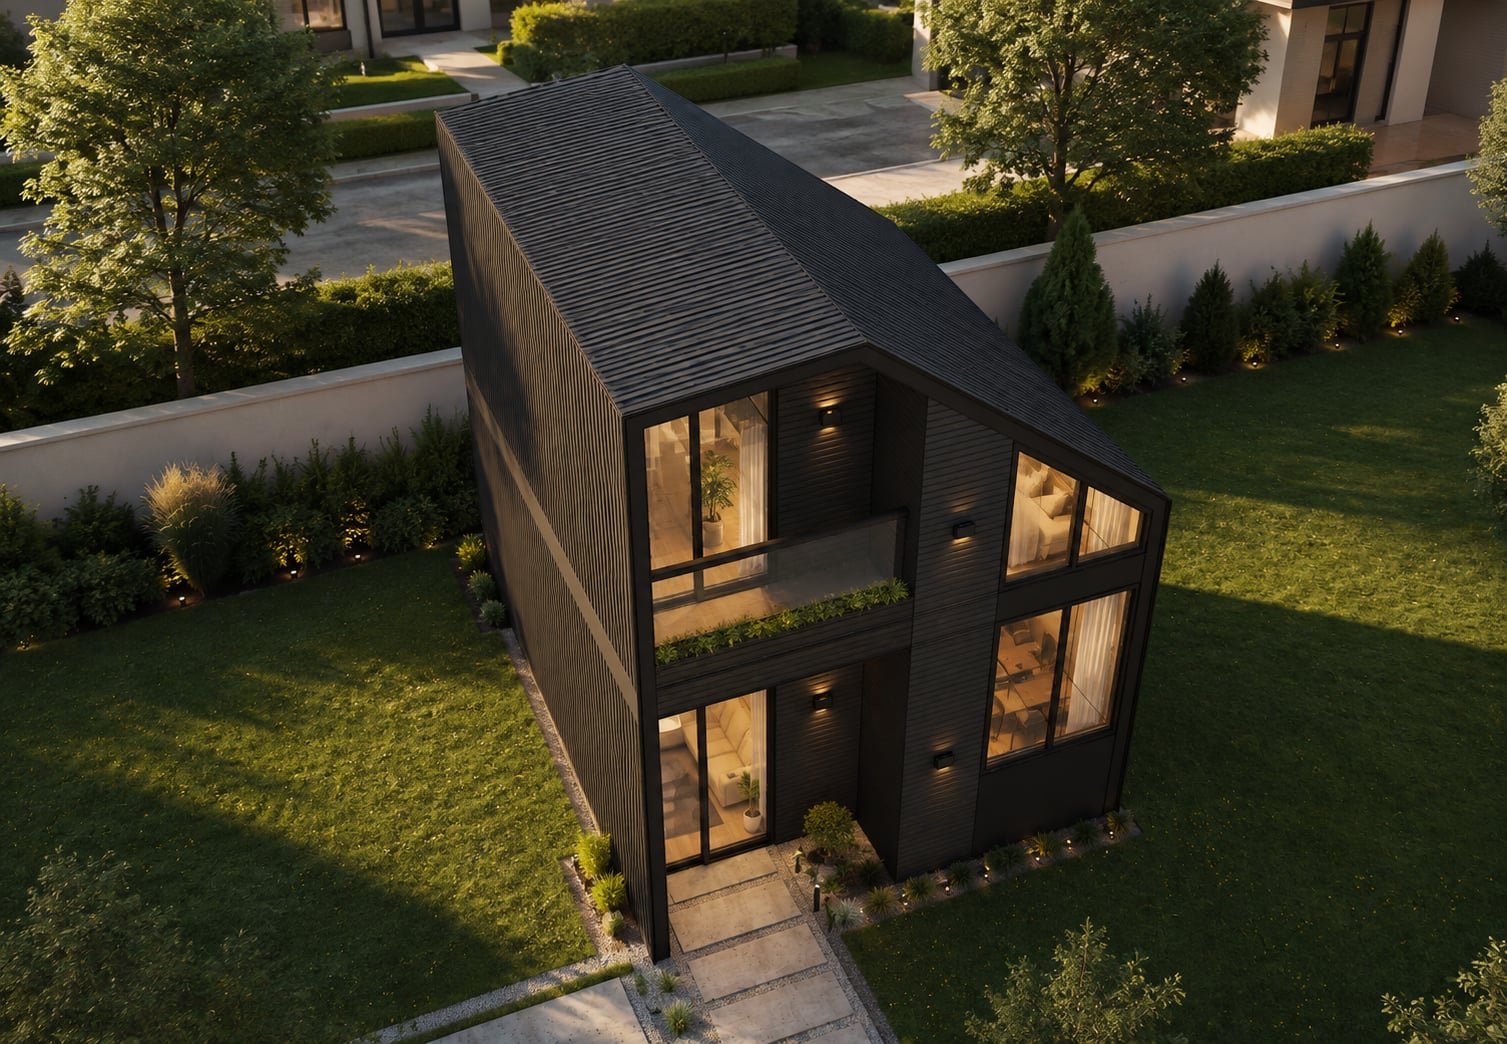 Roofline
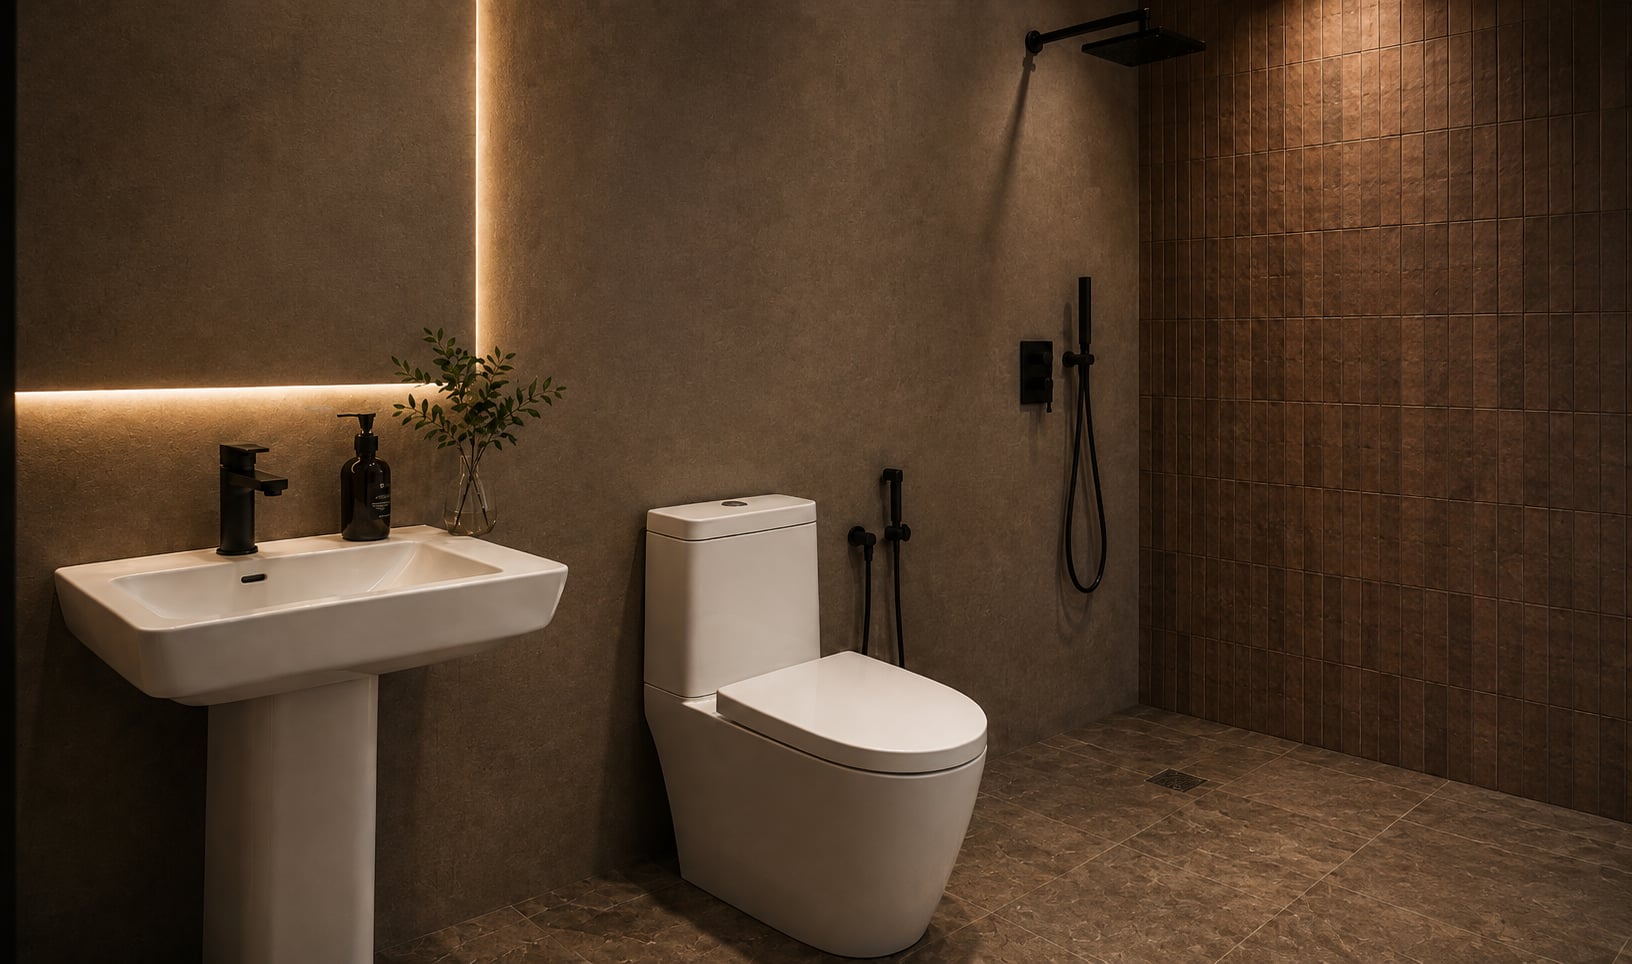 Bathroom
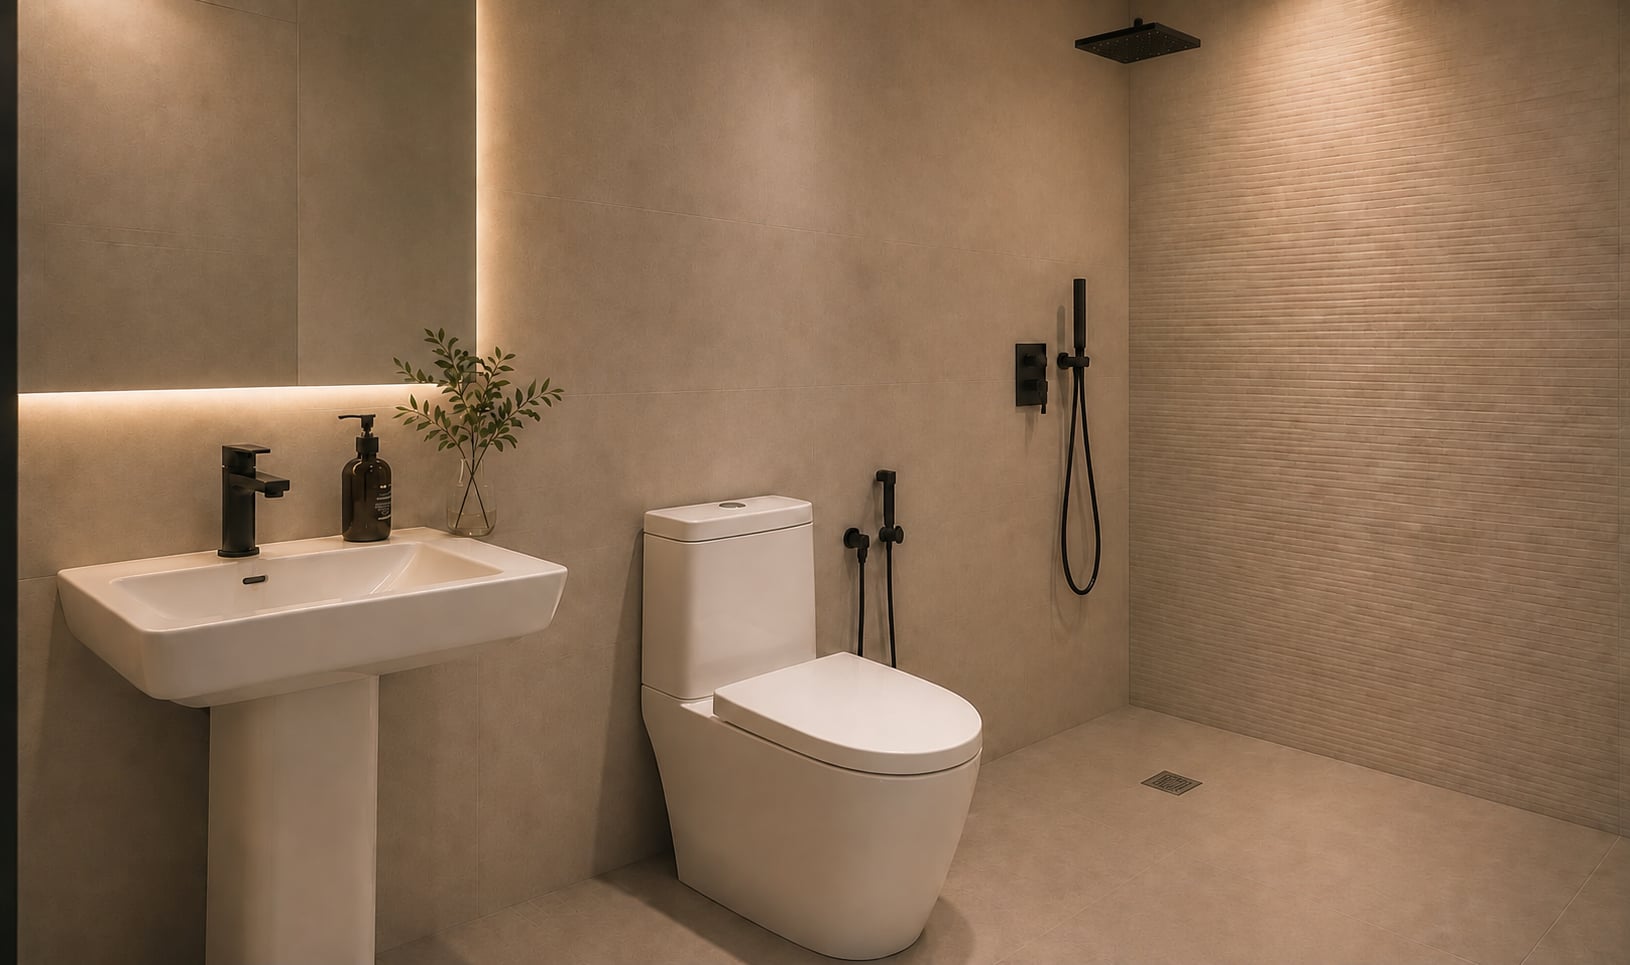 Bathroom detail
Tell us about your land, intended use, preferred collection (Selina or Livia), priorities, and investment range.
Review feasibility, configuration choices, project scope, and preliminary next steps for your property.
Finalize selected details, coordinate delivery, and prepare your home for a considered turnover.
Already own a lot? Request an initial site-fit consultation to explore whether Selina or Livia is the right fit for your property.
Every Prelux home is built to a clear structural system, with documented finishes, inclusions, and warranty scope. Specific, documented information builds buyer confidence.
Whether you are creating a family retreat, a private weekend home, or a distinctive hospitality asset, a Prelux home is a foundation for a higher-value property experience.
A considered home for daily life, weekend living, or a future retirement property.
A strong architectural base for boutique Airbnb, staycation, or resort-villa concepts.
Create a refined extension for guests, family gatherings, or a multi-home property.
Explore a high-impact use for idle land with a defined, design-led residence concept.
Start with the realities of your lot, access, utilities, local requirements, and intended use.
Document what is included, what is optional, and what requires separate site-specific assessment.
Give prospective owners a direct path to consultation instead of forcing them through generic sales steps.
Answers drawn directly from the Prelux specification — models, inclusions, materials, and pricing.
Selina is a 22 sqm single-level bungalow combining living, dining, and kitchen areas with a toilet & bath, foyer, and front porch. Livia is a 32.5 sqm loft residence with all of that plus a sleeping loft and a private balcony. Both come with built-in kitchen cabinets and a shelf cabinet, and both share the same Prelux standard of architecture and craft.
Every Prelux home is delivered complete: living area, dining area, kitchen, toilet & bath, foyer, front porch, built-in kitchen cabinets, and shelf cabinet — with Livia adding a sleeping loft and private balcony. Also included in every home: smart home automation, the base foundation, and a 3-chamber PVC septic tank. Land acquisition, permits, and utility connections are assessed separately.
Yes. Layout and finish adjustments are possible, subject to design considerations. Customized designs may have a different price, which we'll review with you during the consultation.
Every Prelux home includes its own base foundation: isolated footings, pedestals, and grade beams with Grade 60 16mm main rebars, Grade 33 10mm ties, and a 12mm thick mild steel base plate. Suitability still depends on your site's access, boundaries, slope, drainage, and utilities — start with a site-fit consultation.
A hot-dip galvanized light-gauge steel frame with 1.5mm tubular steel bar framing, connected by high-strength structural bolts and self-drilling screws. Walls are a complete system: WPC exterior cladding, rock wool insulation between the studs, and Hardiflex or PVC interior panels. The roof is EcoSeam steel with rock wool insulation, and floors are fiber cement board on tubular joists finished with Stone Plastic Composite (SPC) flooring — termite-proof, fire-retardant, moisture-resistant, and insulated against heat and noise.
Smart home automation comes standard in every Prelux home: a smart door, a smart breaker, and the Prelux smart app so you can monitor and control your home from your phone.
Construction typically runs about 2 to 3 months. Foundation laying and land preparation take about a month, and modular installation takes about a month as well.
Yes, subject to property-specific strategy, local rules, operating requirements, and investment analysis. Use a consultation to review the best layout and amenity approach for your market.
Request a private consultation to receive the preliminary floor-plan overview, indicative specification guide, and recommended next steps for your site — for either the Selina or Livia collection.